Personal Shopper Log In
1230 Regions Boulevard | Indian Land | $939,000
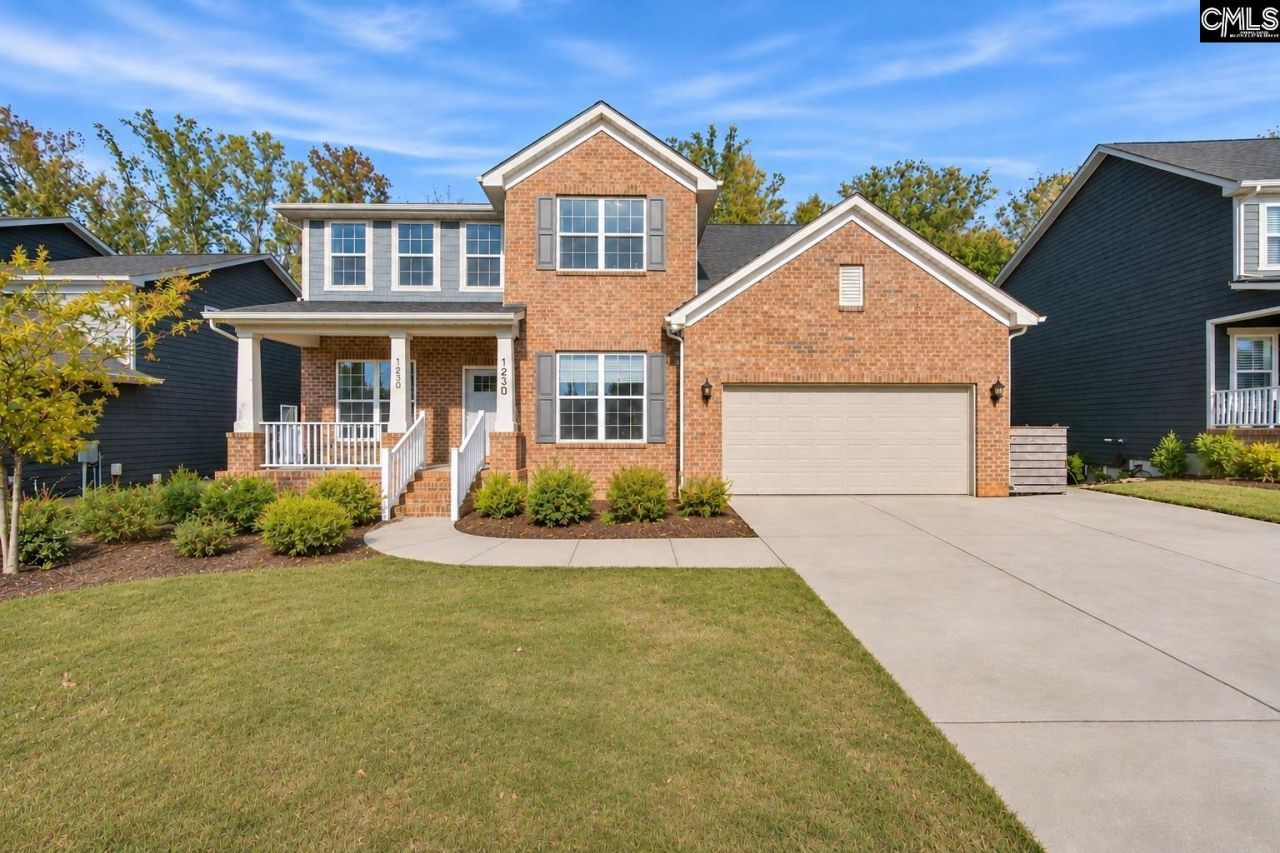
1230 Regions Boulevard  Photo 1
1230 Regions Boulevard  Photo 2
1230 Regions Boulevard  Photo 3
1230 Regions Boulevard  Photo 4
1230 Regions Boulevard  Photo 5
1230 Regions Boulevard  Photo 6
1230 Regions Boulevard  Photo 7
1230 Regions Boulevard  Photo 8
1230 Regions Boulevard  Photo 9
1230 Regions Boulevard  Photo 10
1230 Regions Boulevard  Photo 11
1230 Regions Boulevard  Photo 12
1230 Regions Boulevard  Photo 13
1230 Regions Boulevard  Photo 14
1230 Regions Boulevard  Photo 15
1230 Regions Boulevard  Photo 16
1230 Regions Boulevard  Photo 17
1230 Regions Boulevard  Photo 18
1230 Regions Boulevard  Photo 19
1230 Regions Boulevard  Photo 20
1230 Regions Boulevard  Photo 21
1230 Regions Boulevard  Photo 22
1230 Regions Boulevard  Photo 23
1230 Regions Boulevard  Photo 24
1230 Regions Boulevard  Photo 25
1230 Regions Boulevard  Photo 26
1230 Regions Boulevard  Photo 27
1230 Regions Boulevard  Photo 28
1230 Regions Boulevard  Photo 29
1230 Regions Boulevard  Photo 30
1230 Regions Boulevard  Photo 31
1230 Regions Boulevard  Photo 32
1230 Regions Boulevard  Photo 33
1230 Regions Boulevard  Photo 34
1230 Regions Boulevard  Photo 35
1230 Regions Boulevard  Photo 36
1230 Regions Boulevard  Photo 37
1230 Regions Boulevard  Photo 38
1230 Regions Boulevard  Photo 39
1230 Regions Boulevard  Photo 40
1230 Regions Boulevard  Photo 41
1230 Regions Boulevard  Photo 42
1230 Regions Boulevard  Photo 43
1230 Regions Boulevard  Photo 44
1230 Regions Boulevard  Photo 45
1230 Regions Boulevard  Photo 46
1230 Regions Boulevard  Photo 47
1230 Regions Boulevard  Photo 48
SHOW DETAILS
1230 Regions Boulevard Indian Land, 29707 $939,000
6 BEDS
4.5 BATHS
4,595 SQ. FT.

1230 Regions Boulevard Indian Land, 29707

For SALE Single Family ACTIVE
$939,000
EST. 2,363.68/MO CALCULATE
6 BEDS
4.5 BATHS
4,595 SQ. FT.

Property Description

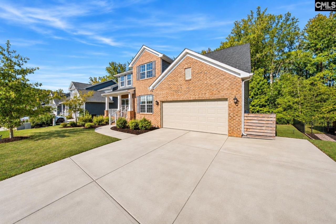
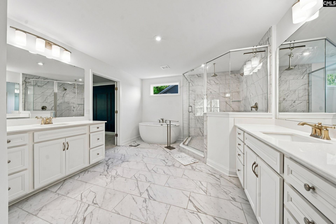
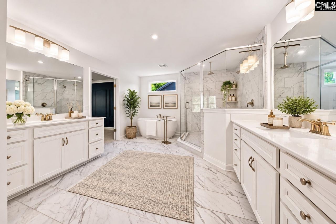
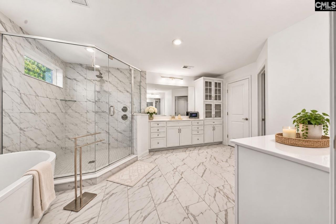
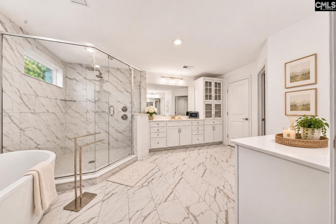
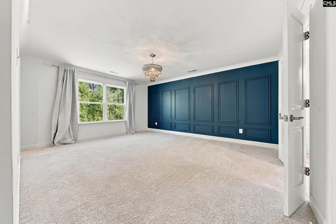
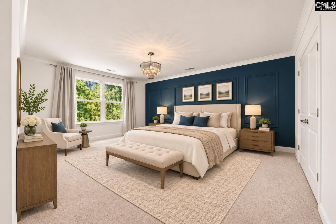
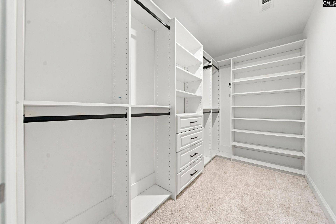
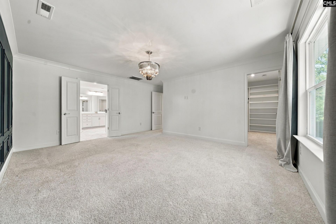
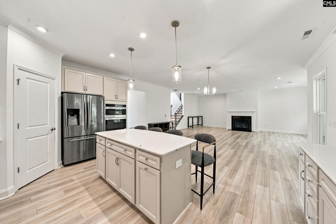
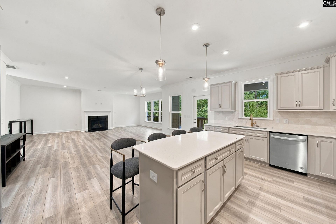
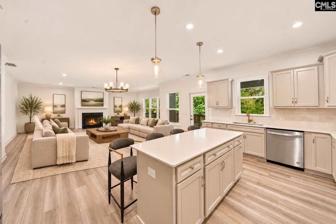
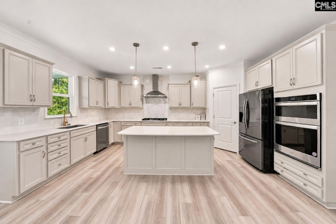
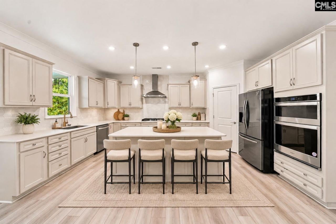
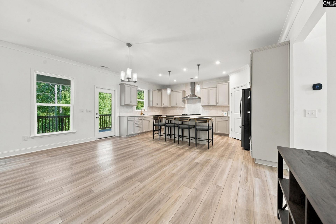
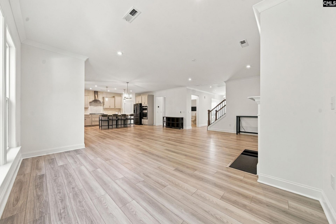
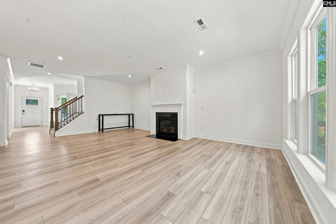
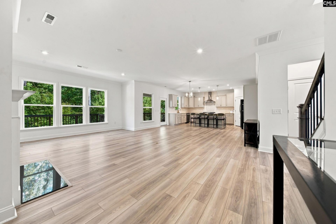
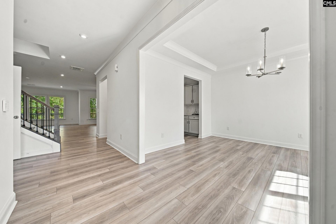
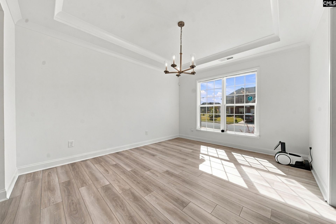
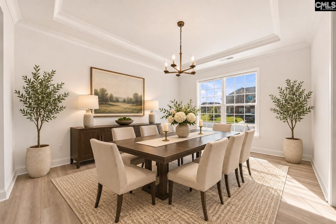
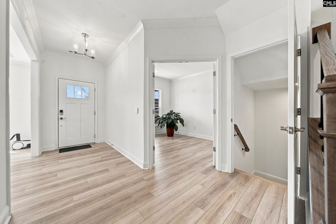
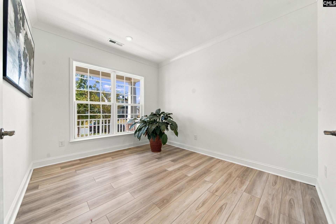
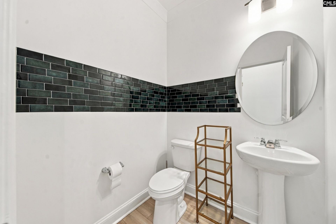
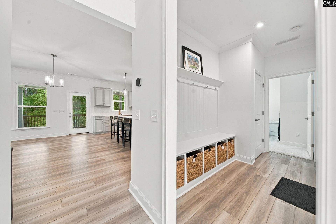
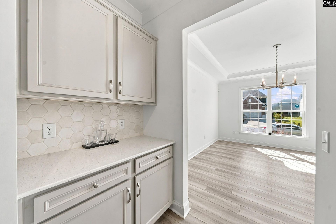
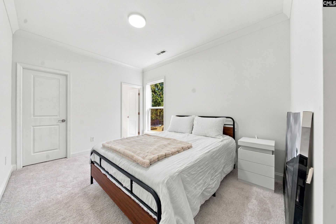
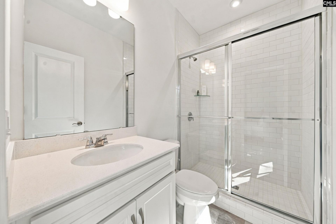
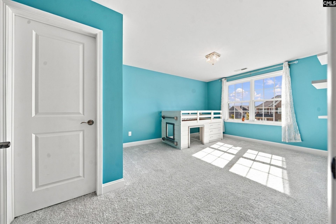
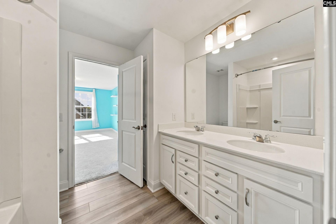
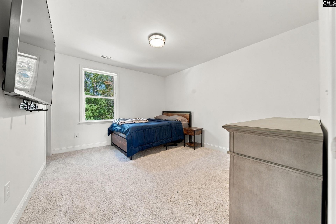
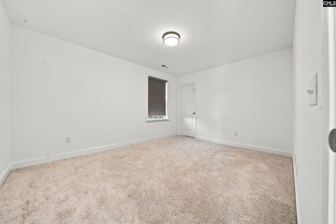
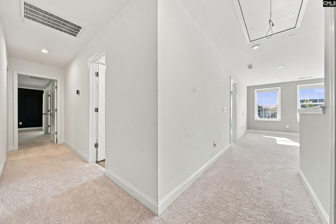
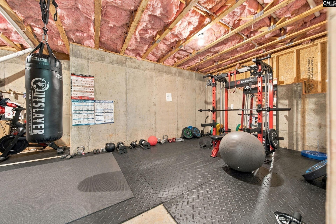
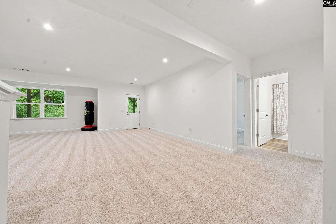
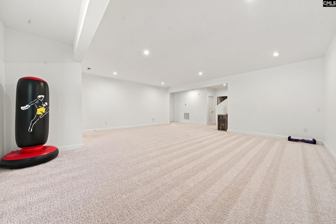
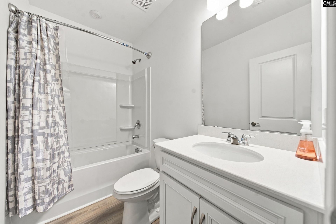
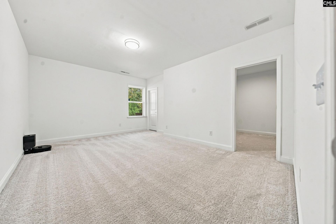
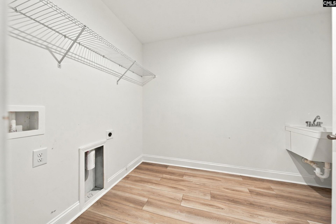
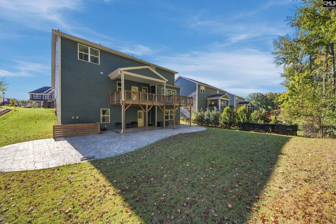
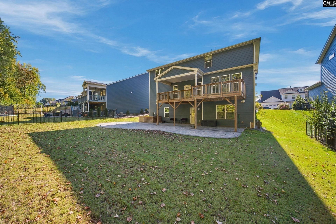
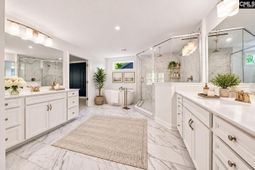
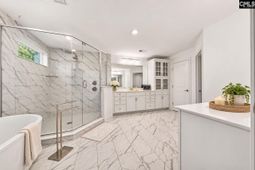
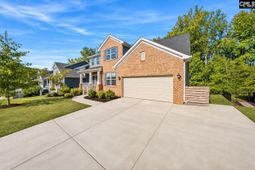
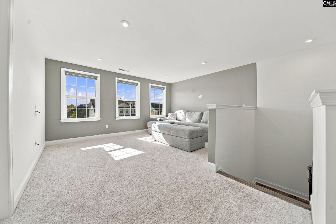
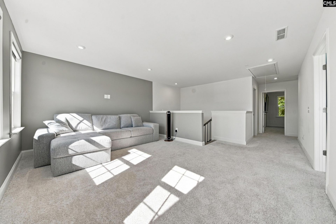
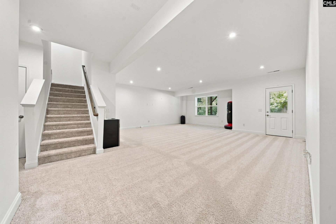
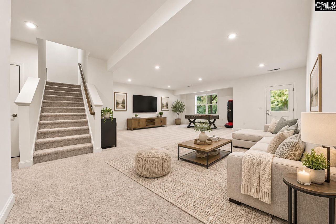
Experience the appeal of Bretagne, a gated community where this impressive 2022-built home stands out with its spacious design, quality finishes, and thoughtful upgrades. Featuring 4,525 square feet of finished living space across three levels, the home includes six bedrooms and multiple living areas. The main level features a gas fireplace in the living area and a well-appointed kitchen with granite countertops, a large island, gas cooktop, wall oven, and walk-in pantry. A main-level bedroom with its own full bathroom provides a convenient option for guests or multigenerational living. Upstairs, the primary bedroom features an accent wall and two walk-in closets, both professionally upgraded with all-wood organization systems by Closets by Design. The primary bathroom includes a freestanding tub and a tiled shower with dual shower heads, including a waterfall shower head. Three additional bedrooms complete the upper level, providing plenty of room for family and guests. The finished basement adds a sixth bedroom and a substantial second living area, providing additional space for a home theater, recreation room, fitness area, or guest accommodations. With finished living areas on all three levels, the floor plan provides several options for how the space can be used. The owner has also made improvements throughout the property, including decorative tile in the main-level powder room and approximately 1,200 square feet of stamped concrete that creates an expansive outdoor area for dining, entertaining, and seating. The driveway has been expanded by approximately 290 square feet, allowing up to three vehicles to park side by side at its widest point. The driveway has been expanded by approximately 290 square feet, allowing up to three vehicles to park side by side at its widest point. The garage features two professionally installed 4' 8' overhead storage racks, extensive slat-wall organization systems, and a NEMA 14-50 (50-amp) outlet installed for EV charging. Disclaimer: CMLS has not reviewed and, therefore, does not endorse vendors who may appear in listings.
Property Details

  • MLS ID646373
  • Property TypeResidential - Single Family
  • Fireplaces1
  • Garage2 car attached
  • Stories3.0

Listed By / Shown By

Listed By

Agency Name: Yip Premier Real Estate LLC

Columbia SC MLS

Shown By

Agent Name: Mathilde Turkson-Hinton
Agent Phone: (803) 397-1211
Agency Title: Home Advantage Realty

Columbia SC MLS

IDX logo

1230 Regions Boulevard  photo 4
Mathilde Turkson-Hinton
Mathilde Turkson-Hinton (803) 397-1211

Web address QR Codes

1230 Regions Boulevard

Mathilde Turkson-Hinton

©OneHomeValue

Location 1230 Regions Boulevard

Neighborhood Map

Local Content

Neighborhood Hero

Ask A Question 1230 Regions Boulevard , Indian Land, 29707

Mathilde Turkson-Hinton
Mathilde Turkson-Hinton (803) 397-1211
Disclaimer: All information deemed reliable but not guaranteed. All properties are subject to prior sale, change or withdrawal. Neither listing broker(s) or information provider(s) shall be responsible for any typographical errors, misinformation, misprints and shall be held totally harmless. Listing(s) information is provided for consumers personal, non-commercial use and may not be used for any purpose other than to identify prospective properties consumers may be interested in purchasing. Information on this site was last updated 11/05/2026. The listing information on this page last changed on 11/05/2026. The data relating to real estate for sale on this website comes in part from the Internet Data Exchange program of Delta Media Group MLS (last updated Thu 11/05/2026 1:16:55 PM EST) or Pee Dee MLS (last updated Thu 11/05/2026 1:15:22 PM EST) or CCAR MLS (last updated Thu 11/05/2026 1:11:02 PM EST) or HIVE MLS (last updated Thu 11/05/2026 1:10:59 PM EST) or Columbia SC MLS (last updated Thu 11/05/2026 1:08:40 PM EST) or Charleston Trident MLS (last updated Thu 11/05/2026 1:12:27 PM EST) or SCCMLS (last updated Thu 11/05/2026 1:13:44 PM EST). Real estate listings held by brokerage firms other than Home Advantage Realty may be marked with the Internet Data Exchange logo and detailed information about those properties will include the name of the listing broker(s) when required by the MLS. All rights reserved.
Privacy Policy / DMCA Notice / ADA Accessibility

Login to Personal Shopper